
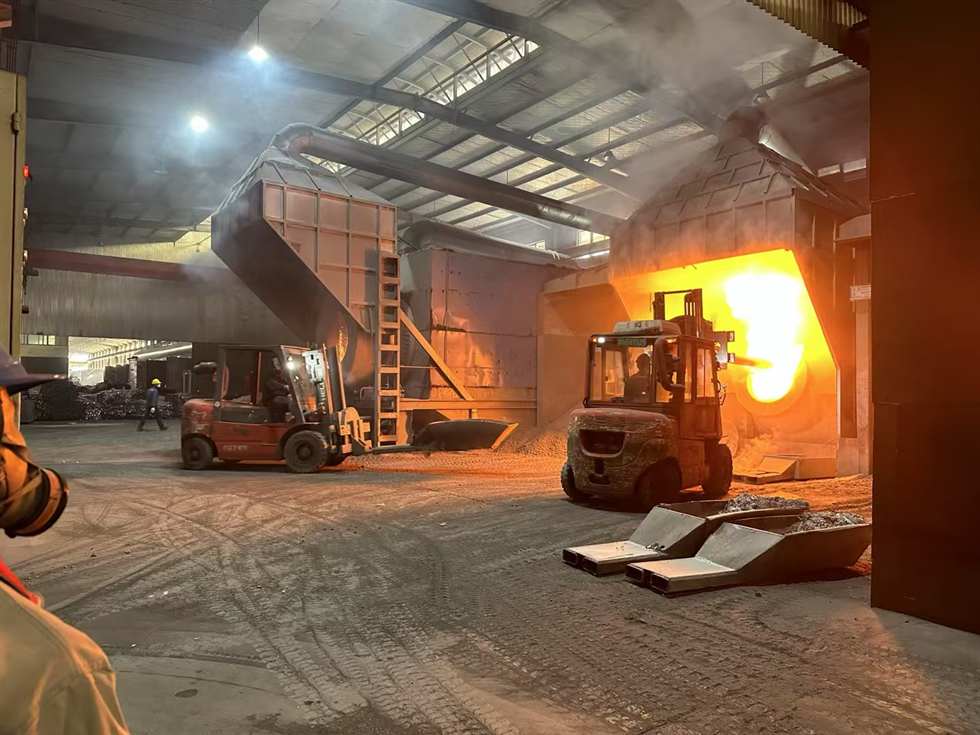
What rim forming controls in a finished wheel
The rim barrel is the part of the wheel that supports the tire. Its geometry affects tire seating, air retention, brake clearance, radial runout and lateral runout. Even when the face design looks correct, poor barrel profile control can create vibration complaints, mounting difficulty or clearance problems after installation.
In forged and flow-formed alloy wheel production, the barrel is controlled through forming, spinning or machining operations depending on the wheel type. The goal is not only to make a round part. The supplier must control bead seat angle, flange height, drop center, inner barrel clearance and wall thickness distribution.
| Rim area | Process control | Effect on the vehicle |
|---|---|---|
| Bead seat | Maintain correct diameter and angle | Supports stable tire seating and pressure retention |
| Flange | Control height, radius and edge condition | Helps protect the tire bead and reduce mounting damage |
| Drop center | Verify tire mounting geometry | Allows the tire to be installed without excessive force |
| Inner barrel | Check brake and suspension clearance | Prevents interference with calipers or chassis parts |
Why barrel accuracy is different from spoke appearance
Many buyers focus first on the spoke design because it is visible. In production, however, the barrel is just as important. The wheel must rotate smoothly, carry load, clear the brake system and hold the tire correctly. This is why a professional supplier treats the barrel profile as a fitment-critical structure rather than a simple cylinder.
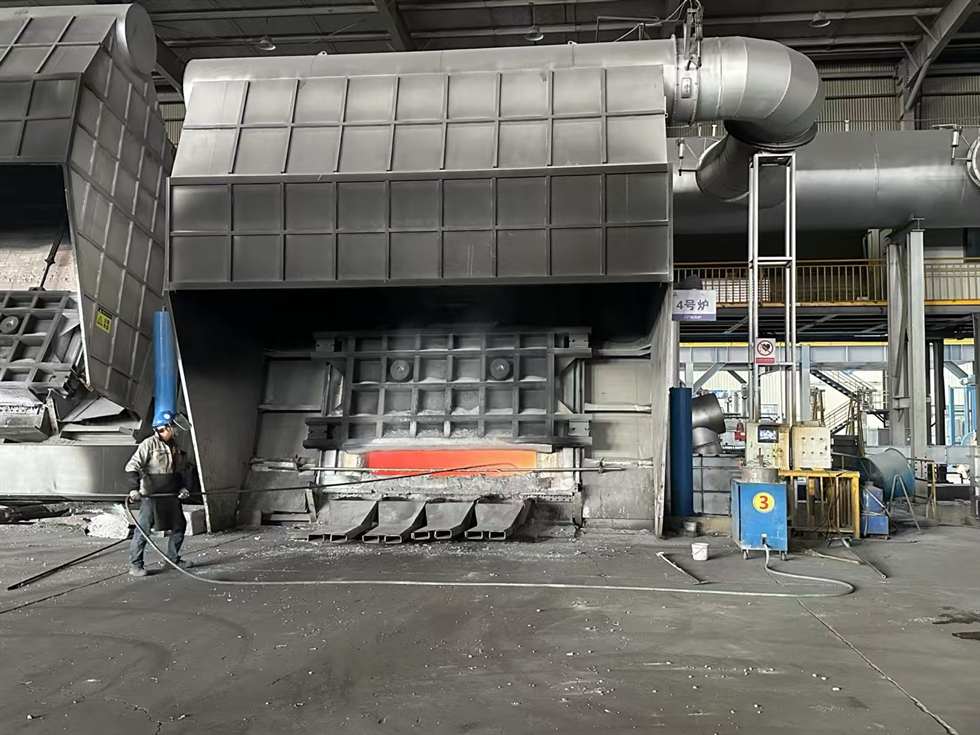
During production, operators and inspectors check dimensions at multiple points. The wheel width, overall diameter, inner and outer bead seat areas, center bore, PCD and ET/offset must work together. Offset, also called ET, is the position of the mounting face relative to the wheel centerline; a small error can change suspension clearance and visual stance.
| Checkpoint | Typical method | Reason |
|---|---|---|
| Width and diameter | Gauge or coordinate measurement | Confirms tire compatibility |
| Radial runout | Rotational runout inspection | Helps control vertical vibration |
| Lateral runout | Side-to-side runout inspection | Helps control wobble and steering feel |
| Wall thickness | Process record and spot checks | Balances weight, strength and forming stability |
What customers should request before approving production
For custom wheel orders, customers should confirm more than size and color. The supplier should confirm the target vehicle, wheel width, diameter, PCD, center bore, ET/offset, brake clearance and load requirement. If the rim barrel profile is changed for concavity, big brake clearance or wide tire fitment, the supplier should evaluate how that change affects structure and machining allowance.
This is also where process photos can be useful. Seeing blanks, forming equipment and staged workpieces helps buyers understand whether the supplier is actually controlling production or only presenting final catalog images.
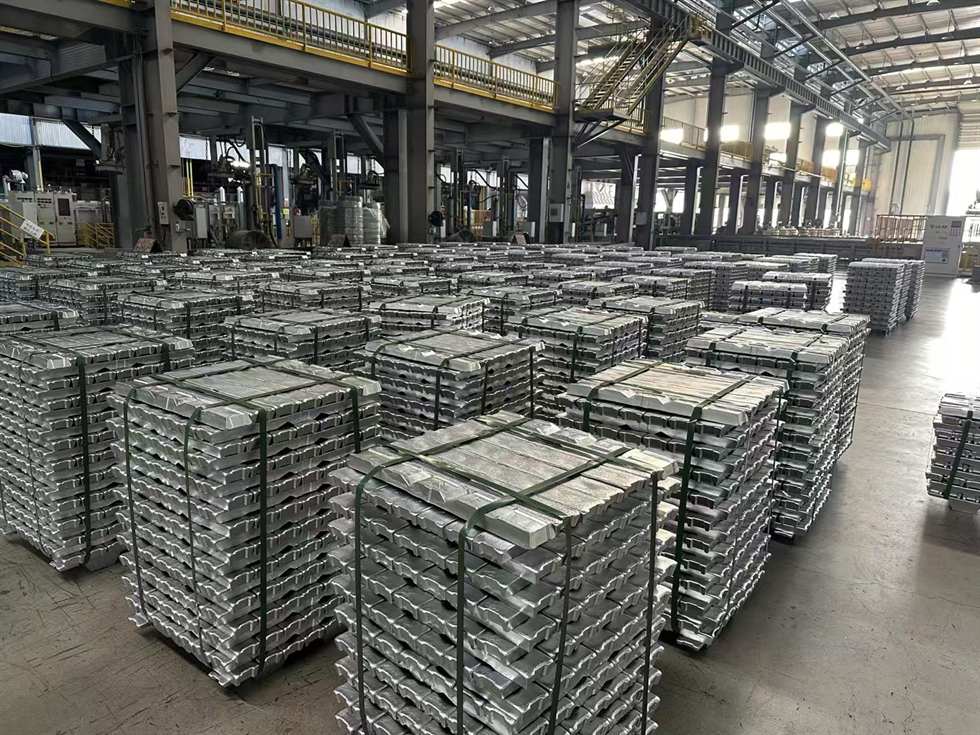
Key takeaway for buyers
Rim forming is a hidden but critical part of alloy wheel manufacturing. Good barrel profile control improves tire seating, brake clearance, runout performance and long-term fitment consistency.
Rim forming determines the tire-seat geometry
Rim forming or spinning converts a preform into the barrel, bead seat and flange geometry that supports the tire. The operation is highly sensitive to roller path, reduction per pass, roller angle, temperature, speed and lubrication. The supplied study reports a change in helical feed angle from 15 degrees toward 12 degrees and a reduction in wall-thickness deviation in its test program; that result demonstrates parameter sensitivity, not a universal production setting.
The study also describes roller angles around 25-35 degrees and pass reductions around 1.5-2.8 mm as experimental conditions. The important manufacturing principle is coordinated deformation: the roller must maintain stable contact while the material flows axially, radially and circumferentially without creating a sharp strain concentration at the rim-to-flange transition.
Barrel profile inspection should cover bead seats, flange height, well depth, rim width and local wall thickness. A profile can look acceptable from one section and still fail a full scan or runout check. For custom wheels, a change in width, lip design or brake-clearance requirement should trigger a review of forming allowance, machining stock and fatigue analysis.
| Control area | What is controlled | Why it matters |
|---|---|---|
| Path control | Feed angle and smooth transitions | Reduces local strain concentration |
| Pass control | Reduction and contact width | Stabilizes material flow and wall thickness |
| Thermal control | Preform and contact temperature | Maintains workable ductility |
| Geometry control | Bead seat and flange profile | Supports tire seating and fitment |
How this improves purchasing confidence
A professional supplier should be able to explain the control plan in terms that match the wheel specification: alloy, process route, dimensions, load rating, finish and shipment. Customers do not need a generic promise; they need to know which characteristic is measured, by which method, at what stage and how the result is retained. That information makes quotations easier to compare and gives both sides a clearer basis for approving samples and handling future revisions.
For custom programs, connect the approved drawing to the production order, inspection report and packing list. A change in width, offset, spoke window, finish or material route should trigger a review of forming allowance, CNC program, balance, fatigue evidence and packaging. This is the practical meaning of process capability: the same requirement is carried consistently from engineering to delivery.
How spinning parameters interact
Spinning quality depends on the interaction of path geometry, reduction, roller angle, temperature and speed. Reducing one variable without adjusting the others can move the process from stable plastic flow to local thinning, wrinkling or surface damage. The supplied study uses a staged control approach: initial heating, pre-deformation, main deformation and finishing. This is a useful way to think about production because each stage has a different balance between material flow, heat loss and dimensional recovery.
For process development, wall thickness should be measured at repeatable angular and axial locations rather than reported as one average. A useful study records maximum, minimum and mean thickness, grain size, hardness and runout. The reported result for one parameter combination, including approximately 0.1 mm wall-thickness fluctuation and 16.1 micrometre average grain size, should be read as evidence of a tested window, not as a guarantee for every wheel diameter or alloy.
| Evidence area | Control detail | Customer value |
|---|---|---|
| Path | Feed angle, transition smoothness and angular step | Controls strain concentration |
| Reduction | Pass schedule and radial pressure | Balances forming force and wall thickness |
| Thermal | Preform and contact temperature | Maintains repeatable plasticity |
| Verification | Thickness map, profile scan and runout | Confirms the result after springback |
References
The technical discussion above is informed by the two supplied research papers and the following public standards and technical sources. Parameter ranges cited from the supplied spinning-forming study are reported study conditions, not universal production limits.