
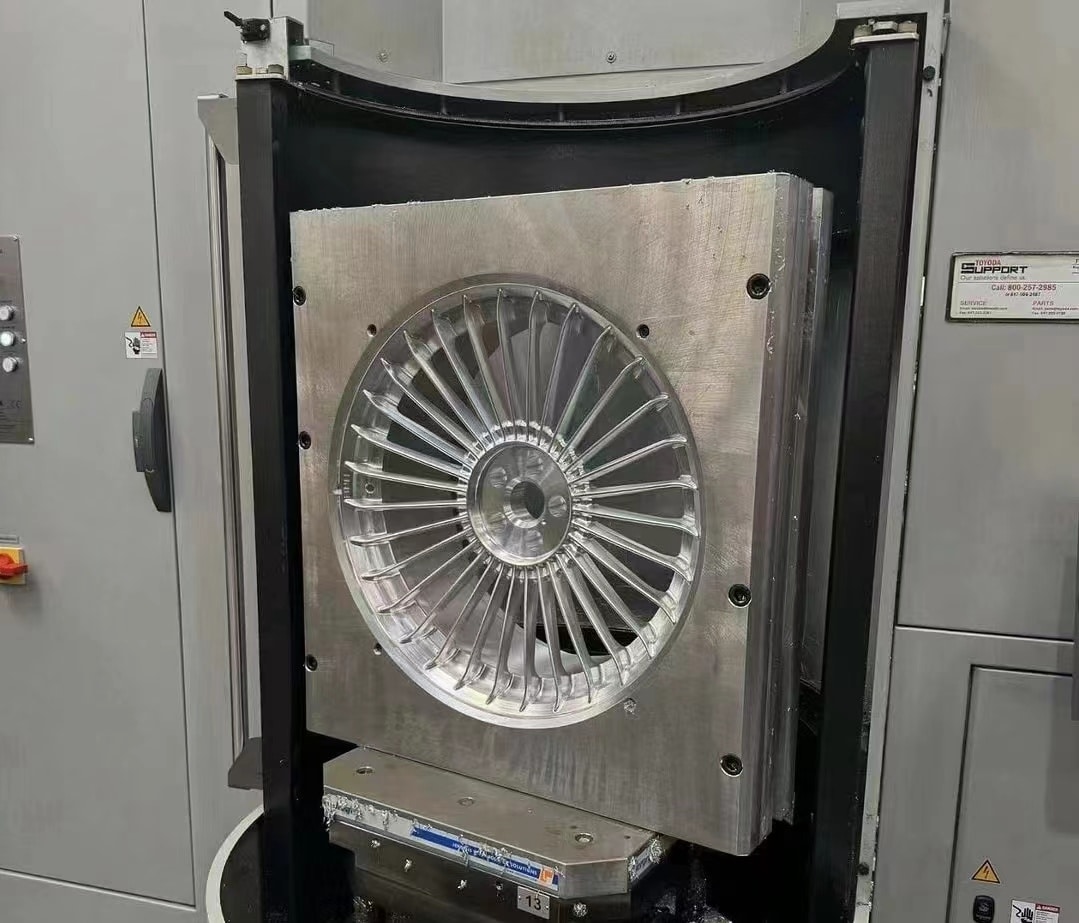
Finishing Is Where Engineering Meets Appearance
Alloy wheel finishing is not only about making a wheel look attractive. It is the final visible layer of a controlled manufacturing process. Surface preparation, polishing, coating, clear coat and final inspection all affect how the wheel looks when the customer receives it and how well the finish survives handling, installation and road use.
For custom forged wheels, finishing quality is especially important because customers often choose specific colors, machined faces, brushed textures or gloss levels. These visual details must be repeatable across a full order, not only on one sample wheel.
| Finishing step | Control point | Customer impact |
|---|---|---|
| Deburring | Remove sharp edges around spokes, bolt holes and barrel zones | Improves safety and finish uniformity |
| Surface cleaning | Remove oil, dust, polishing compound and machining residue | Supports coating adhesion and reduces defects |
| Polishing / brushing | Control texture direction, depth and visible tool marks | Creates a consistent premium appearance |
| Coating / painting | Film thickness, color consistency and curing condition | Improves corrosion resistance and batch consistency |
| Clear coat | Gloss, coverage, edge protection and curing | Protects machined details and color finish |
Surface Preparation Before Coating
Coating quality depends heavily on what happens before coating. If the wheel surface contains oil, abrasive residue, dust or unremoved burrs, the coating may show pinholes, poor adhesion, rough texture or uneven gloss. A professional finishing route includes cleaning, masking, inspection and controlled handling before the wheel enters the coating booth.
Customers should pay attention to how the supplier controls complex spoke areas, bolt holes, rim edges and inner barrel surfaces. These zones are more likely to show thin coating, polishing marks or poor coverage if the finishing process is rushed.
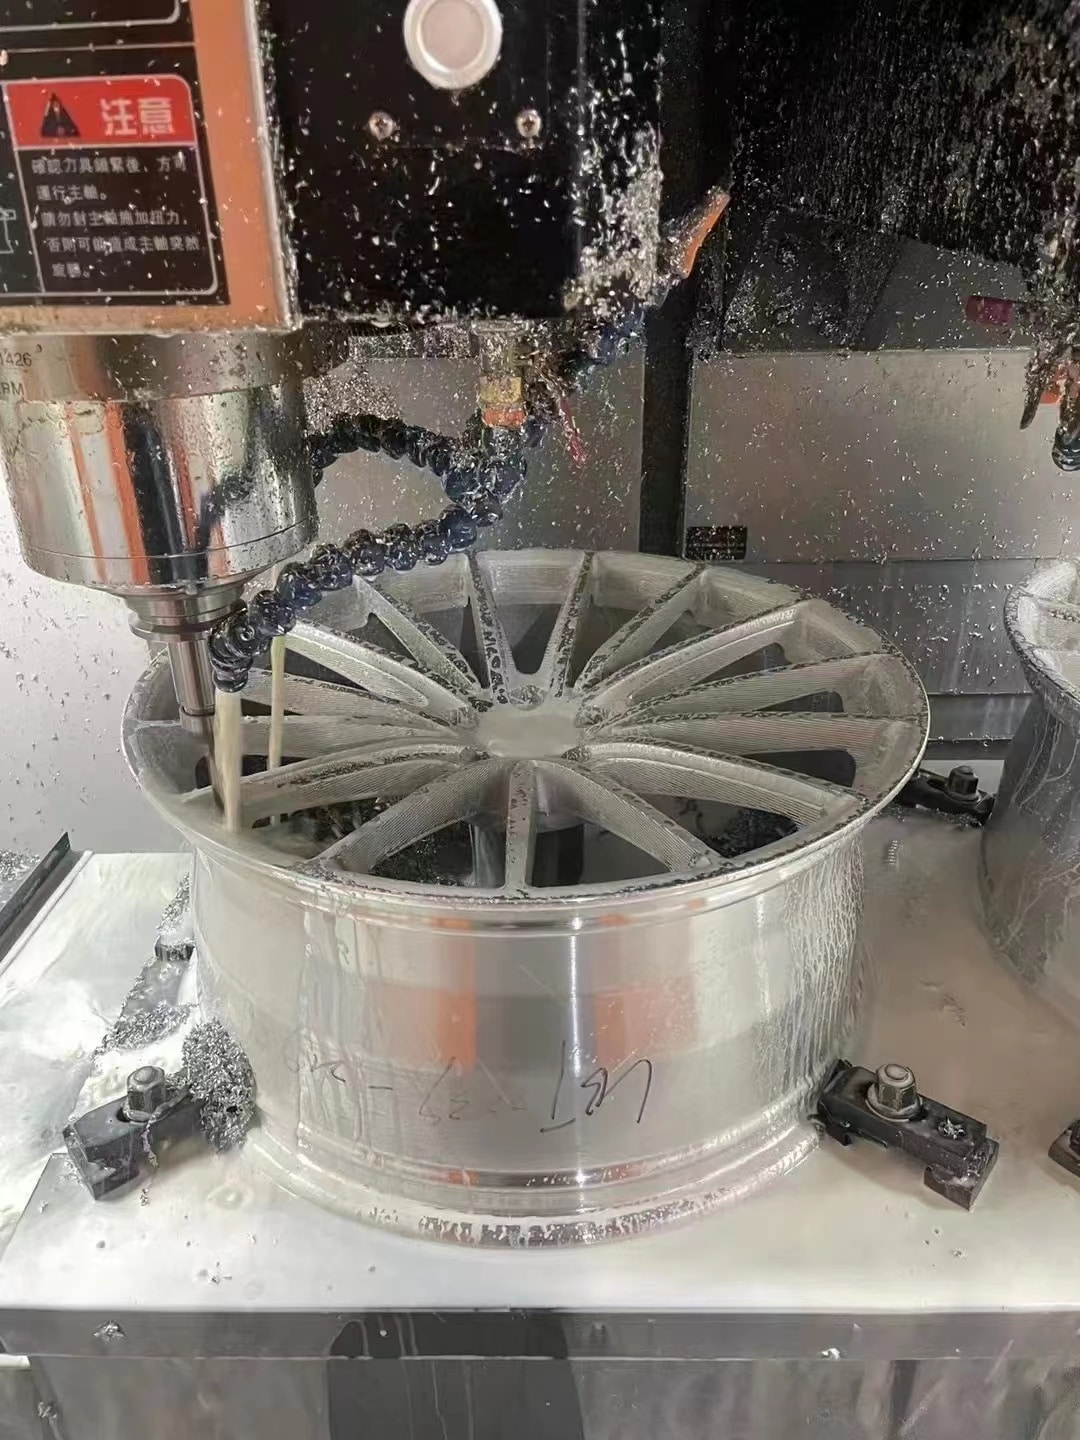
Common Finish Defects and How They Are Prevented
| Defect | Typical cause | Prevention method |
|---|---|---|
| Pinholes | Surface contamination or trapped air | Better cleaning, stable pretreatment and controlled curing |
| Orange peel | Coating flow or curing inconsistency | Stable spray parameters and curing temperature control |
| Color variation | Uncontrolled batch, film thickness or curing difference | Color sample comparison and batch tracking |
| Polishing marks | Uneven manual polishing or poor abrasive sequence | Defined polishing standard and visual audit under proper lighting |
| Edge weakness | Insufficient coverage near sharp geometry | Deburring, correct coating angle and edge inspection |
Quality Control Beyond Appearance
Finishing inspection should not stop at color and gloss. The wheel still needs dimensional confidence, runout control, balance readiness and packaging protection. A good supplier connects the finish inspection result to the production batch, order specification and final packing record.
For export orders, customers should ask for finish sample approval, defect classification, coating thickness control where applicable, packing photos and final inspection records. This is especially useful when different finishes are shipped together in one order.
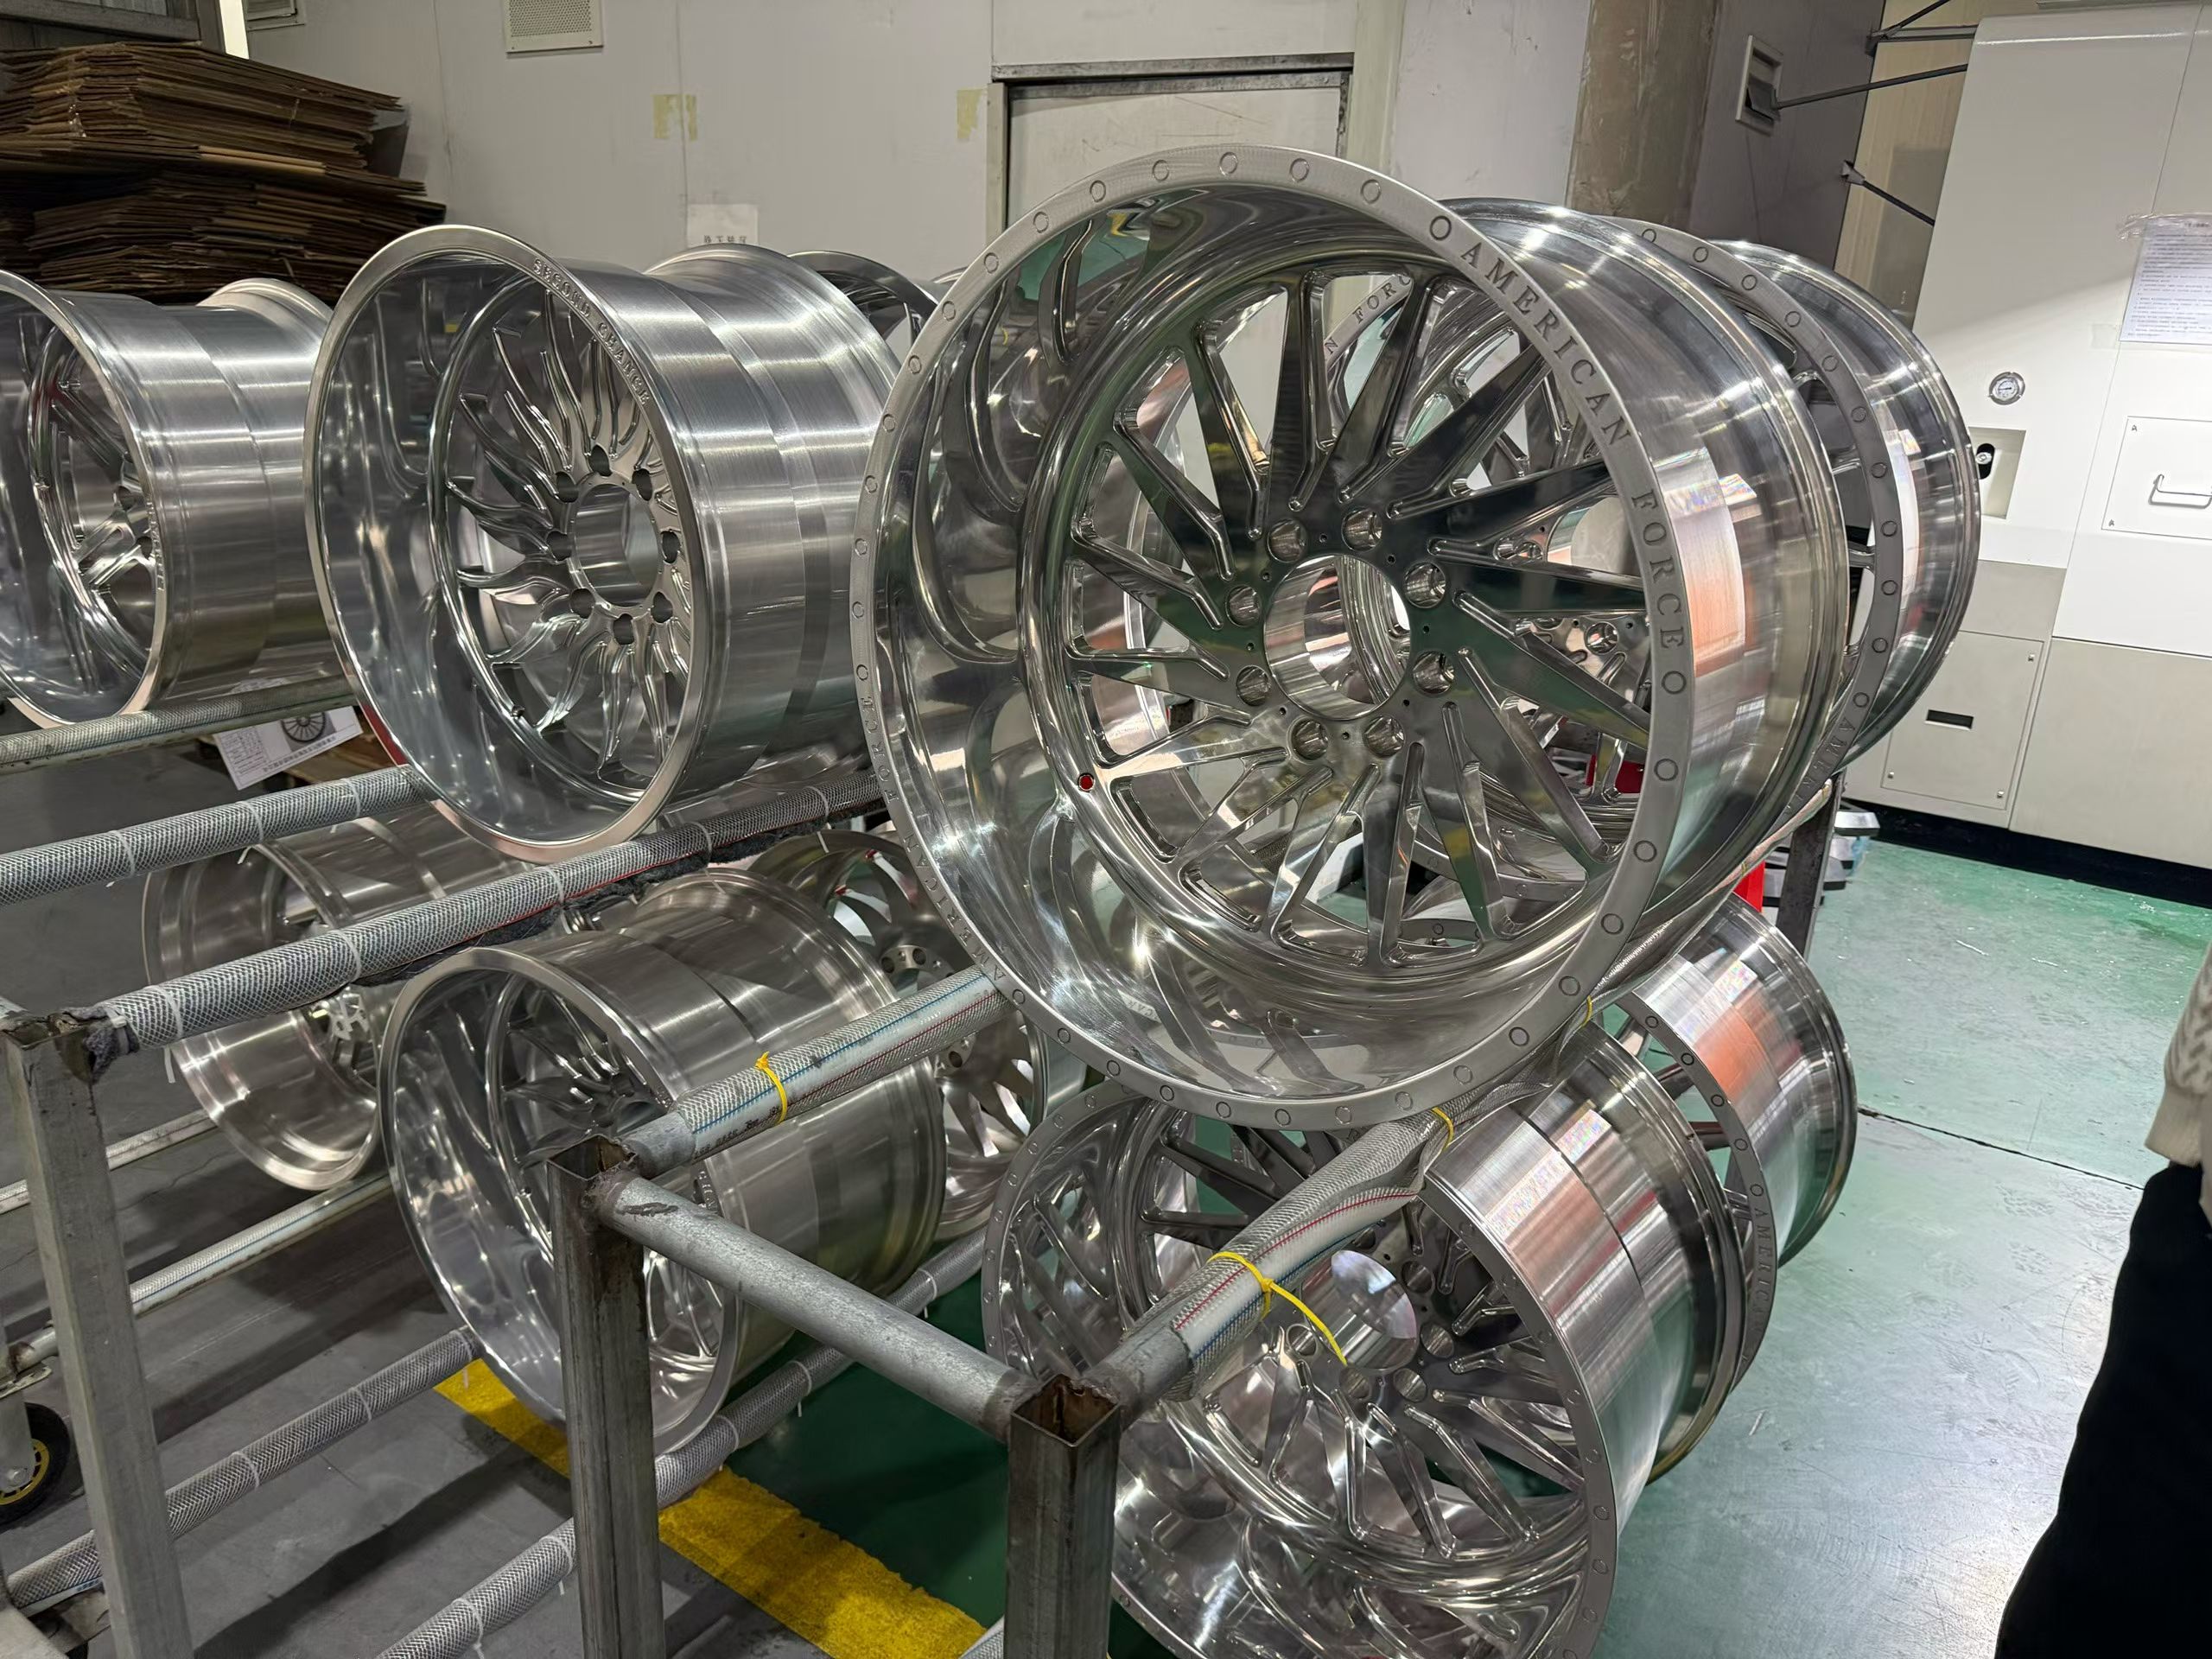
Customer Takeaway
Finishing quality is repeatability. A supplier with strong finishing control can explain surface preparation, coating thickness, color standard, clear coat coverage, defect handling and final packaging protection before the order leaves the production site.
Why finishing is a controlled surface-engineering process
Finishing begins with the machined surface, not with the spray booth. Cutting marks, burrs, embedded chips and local profile variation can remain visible after paint or clear coat. A durable finish therefore depends on the relationship between surface preparation, cleaning, conversion or pretreatment, coating application, curing and inspection.
The review identifies burnishing, spray painting and post-machining treatment as part of the alloy-wheel route. It also emphasizes that quality is evaluated through more than cosmetics: structural performance, air-tightness where relevant and appearance all matter. For a buyer, the practical question is whether the supplier has a defined defect classification and a repeatable decision for rework, downgrade or rejection.
| Finishing stage | Typical control | Visible risk when missed |
|---|---|---|
| Deburring and polishing | Edge condition, tool marks and local roughness | Scratches, sharp edges and telegraphing through paint |
| Cleaning and pretreatment | Contamination, moisture and bath condition | Poor adhesion, blistering or early corrosion |
| Basecoat or powder coat | Coverage, film build, gun settings and cure | Thin areas, color variation or trapped defects |
| Clear coat | Coverage, gloss, cure and edge protection | Loss of gloss, staining or corrosion at exposed edges |
Coating thickness is useful only with a defined method
Coating thickness should be measured with a method suitable for the substrate and coating system, and the result should be interpreted against the approved finish specification. ASTM D7091 is a recognized reference for nondestructive dry-film thickness measurement; it does not replace the supplier’s own acceptance range. A single reading on a large spoke cannot represent the entire wheel, so a control plan should define measurement locations around spokes, rim flanges, bead-seat areas and other geometry where spray access changes.
For machined-face or two-tone finishes, masking and post-machining protection are equally important. The supplier should identify surfaces that must remain dimensionally functional, such as the center bore, mounting pad and bead seat. Coating on these interfaces can alter fitment or complicate assembly, while over-polishing can remove designed edge radii or expose a different surface texture.
Inspection combines appearance, adhesion and process records
Visual inspection should be performed under consistent lighting and viewing distance, with reference panels or approved samples for color and gloss. Surface defects should be classified rather than described vaguely as “not good”. Useful categories include dust inclusion, pinhole, fisheye, sag, exposed substrate, polishing line, color mismatch and clear-coat damage. This improves consistency between shifts and makes customer approval more objective.
Where the program requires it, adhesion, corrosion or environmental tests can be specified separately. The correct test depends on the finish system, substrate, market and customer requirement. A supplier should never imply that one coating-thickness reading proves corrosion performance. The stronger evidence is a controlled process record plus an agreed validation test.
| Inspection item | Recommended evidence | Why it helps the buyer |
|---|---|---|
| Appearance and color | Approved master sample, consistent lighting and defect map | Reduces subjective disputes on finish variation |
| Dry-film thickness | Calibrated gauge, defined points and recorded readings | Shows that coverage is checked across the geometry |
| Functional interfaces | CB, mounting pad, bead seat and bolt-hole protection check | Prevents finishing work from changing fitment |
| Packaging condition | Separator, edge protection and final photo record | Protects the finish after inspection |
What should be included in a finish approval package?
For a custom wheel order, the approval package should include the finish name, color or gloss reference, approved sample, coating route, inspection method, rework limit and packaging method. If several finishes are shipped together, carton labels should identify the finish and wheel specification. This connects appearance approval to export control instead of treating it as a separate workshop activity.
References
The technical discussion above is informed by the two supplied research papers and the following public standards and technical sources. Parameter ranges cited from the supplied spinning-forming study are reported study conditions, not universal production limits.