
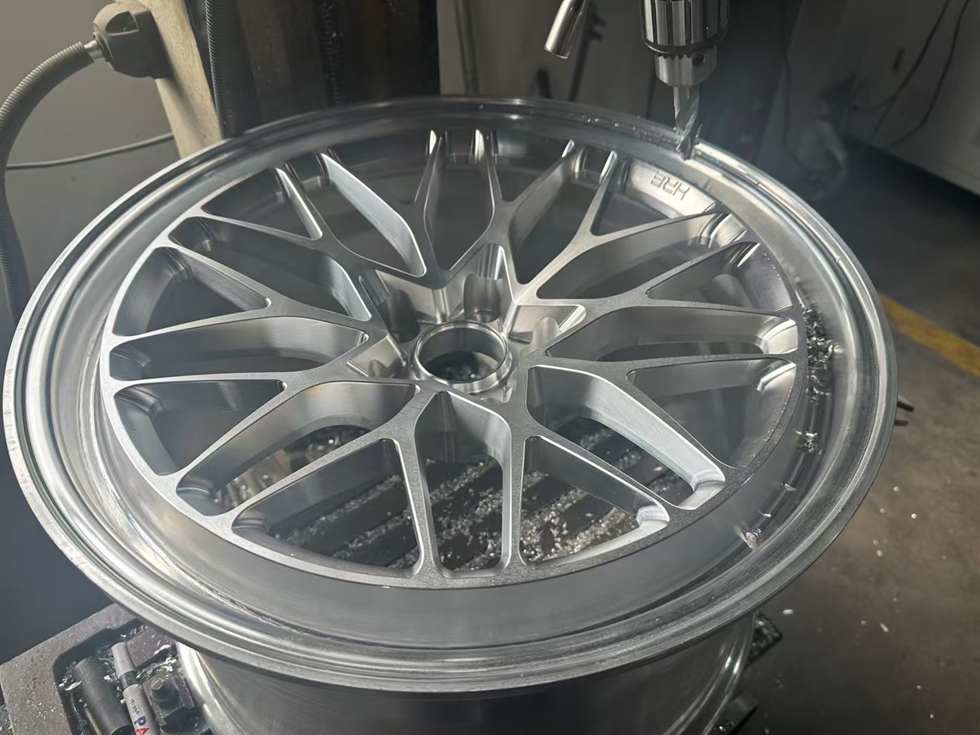
Why surface preparation decides the final finish
Painting a wheel is not simply applying color. The final finish depends on machining marks, polishing quality, cleaning, surface profile, coating adhesion, paint thickness and clear coat coverage. If preparation is weak, the wheel may look acceptable for a short time but show orange peel, pinholes, uneven gloss, corrosion spots or coating peeling later.
For buyers of custom alloy wheels, surface preparation is especially important because designs often include deep spokes, sharp edges, concave profiles and mixed finishes. These areas are harder to polish and coat evenly, so the factory must control both manual workmanship and process conditions.
| Preparation step | What is controlled | Risk if uncontrolled |
|---|---|---|
| Deburring | Sharp edges, machining burrs and spoke corners | Paint build-up, hand injury or coating cracks |
| Polishing | Visible tool marks and surface uniformity | Uneven reflection and customer complaints |
| Cleaning | Oil, dust and metal particles | Adhesion failure or surface defects |
| Masking/fixture | Contact points and hanging angle | Uncoated spots or inconsistent coverage |
How coating fixtures support finish consistency
Wheels must be held securely during coating and curing. The fixture should expose the important visible surfaces while avoiding damage to precision areas such as the mounting pad, center bore or bolt seat. If the wheel is held at a poor angle, paint may build up in one area and become thin in another.
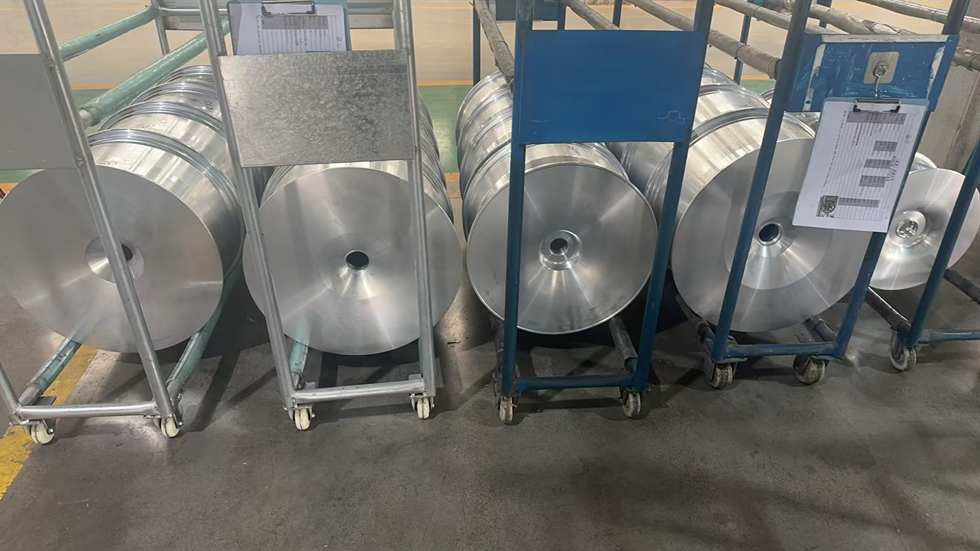
Coating thickness should be controlled rather than guessed. Too little coating may reduce corrosion resistance; too much coating may affect cosmetic detail, bolt seat contact or assembly feel. For premium finishes, the supplier should check color consistency, gloss, clear coat coverage and any polishing marks under stable lighting before packing.
| Finish checkpoint | Inspection method | Customer value |
|---|---|---|
| Color consistency | Compare wheel set under controlled lighting | Keeps all four wheels visually matched |
| Coating thickness | Use suitable coating thickness measurement | Supports corrosion resistance and process repeatability |
| Clear coat coverage | Visual and edge-area inspection | Improves gloss stability and surface protection |
| Mounting surfaces | Protect or inspect contact areas | Reduces installation and torque-related risk |
What customers should inspect in photos and samples
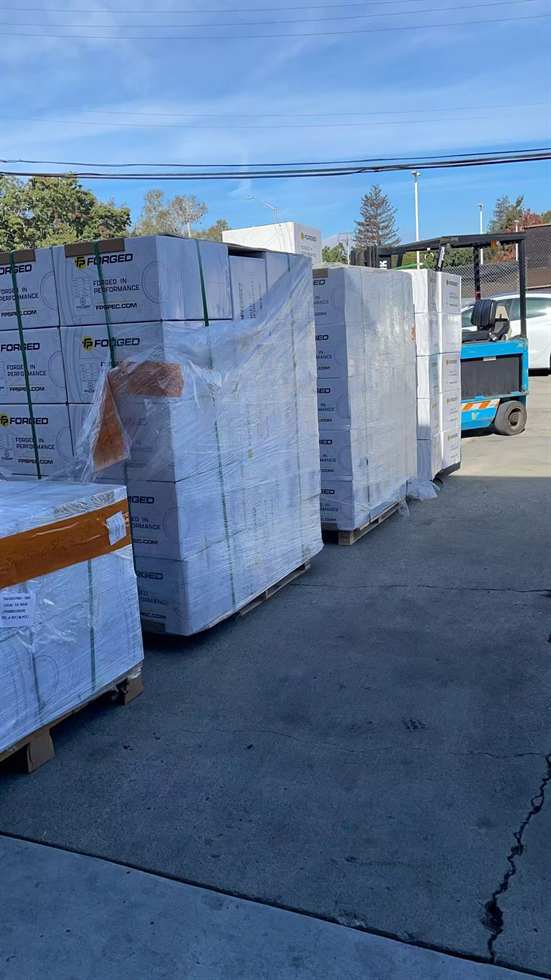
Good process photos show whether wheels are handled as precision products. Look for racks, controlled staging, clean work areas and consistent wheel orientation. A buyer should ask whether the finish sample represents the same process used for production, and whether the supplier inspects the complete set before boxing.
For special finishes such as brushed, polished, gloss black, matte black or two-tone machining, the supplier should explain where the finish is applied, what areas are protected, and how the final surface is checked before export packaging.
Key takeaway for buyers
Surface preparation is the bridge between machining quality and final appearance. A professional finishing process controls polishing, cleaning, coating thickness, clear coat and visual inspection before wheels leave the factory.
Surface preparation protects both appearance and corrosion resistance
Before paint or clear coat, the aluminum surface must be free from chips, polishing residue, oil, moisture and embedded abrasive. Pretreatment and drying create the condition on which coating adhesion depends. A clean appearance immediately after polishing is not proof of a stable finish; contamination can remain in corners, spoke windows and the rim flange.
The manufacturing route should define which surfaces are polished, masked, coated or left functional. Center bores, mounting pads and bead seats require special protection because added coating or overspray can change the interface. The final inspection should therefore combine appearance review with a functional-surface check and a record of rework.
Coating thickness should be sampled at locations that represent spray access and geometry. ASTM D7091 gives a real reference for nondestructive dry-film thickness measurement, but the supplier still needs an approved finish specification, gauge calibration, measurement map and acceptance range. Color, gloss and clear-coat coverage should be compared with a retained master sample under consistent lighting.
| Control area | What is controlled | Why it matters |
|---|---|---|
| Preparation | Deburr, polish and clean | Removes defects that coating cannot hide |
| Pretreatment | Surface condition and drying | Supports adhesion and corrosion resistance |
| Application | Coverage and film build | Controls appearance and protection |
| Release | Visual and functional inspection | Confirms the finish does not compromise fitment |
How this improves purchasing confidence
A professional supplier should be able to explain the control plan in terms that match the wheel specification: alloy, process route, dimensions, load rating, finish and shipment. Customers do not need a generic promise; they need to know which characteristic is measured, by which method, at what stage and how the result is retained. That information makes quotations easier to compare and gives both sides a clearer basis for approving samples and handling future revisions.
For custom programs, connect the approved drawing to the production order, inspection report and packing list. A change in width, offset, spoke window, finish or material route should trigger a review of forming allowance, CNC program, balance, fatigue evidence and packaging. This is the practical meaning of process capability: the same requirement is carried consistently from engineering to delivery.
Finish durability starts before the first coat
A coating line cannot reliably hide a machining burr, deep polishing mark or trapped contaminant. The preparation route should specify abrasive sequence, cleaning chemistry, drying time, masking method and the condition of the wheel before it enters the application area. Corners and spoke intersections need special attention because they are difficult to clean and can receive a different film build from broad faces.
The release decision should distinguish an appearance defect from a functional defect. A small visual variation may be acceptable under an agreed master sample, while overspray on a mounting pad or bead seat can create a real fitment or tire-seating issue. This distinction makes rework more consistent and prevents a visually attractive wheel from leaving with an uncontrolled interface.
| Evidence area | Control detail | Customer value |
|---|---|---|
| Surface | Roughness, burrs and polishing marks | Controls the foundation for adhesion |
| Cleanliness | Oil, moisture, dust and abrasive residue | Reduces pinholes and delamination risk |
| Film build | Defined measurement points and gauge check | Controls coverage across complex geometry |
| Cure | Time, temperature and batch record | Supports final coating properties |
References
The technical discussion above is informed by the two supplied research papers and the following public standards and technical sources. Parameter ranges cited from the supplied spinning-forming study are reported study conditions, not universal production limits.